The clause that reaches window work
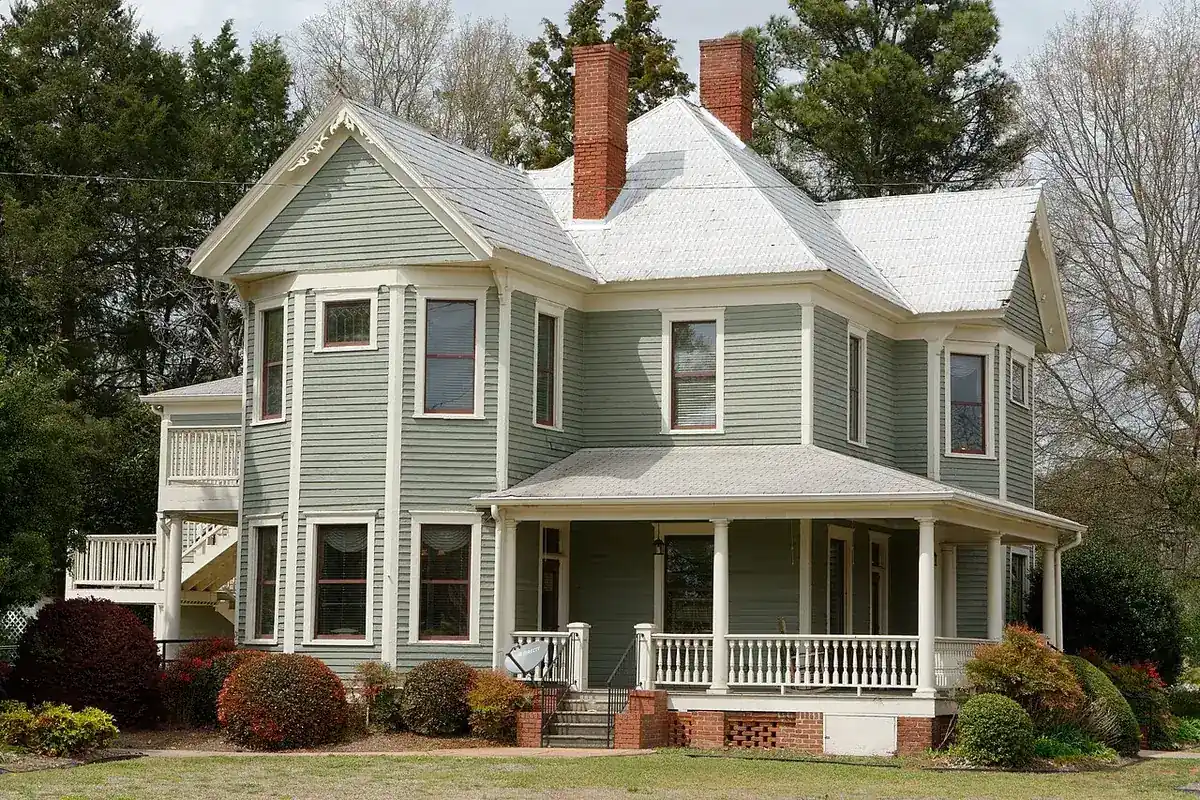
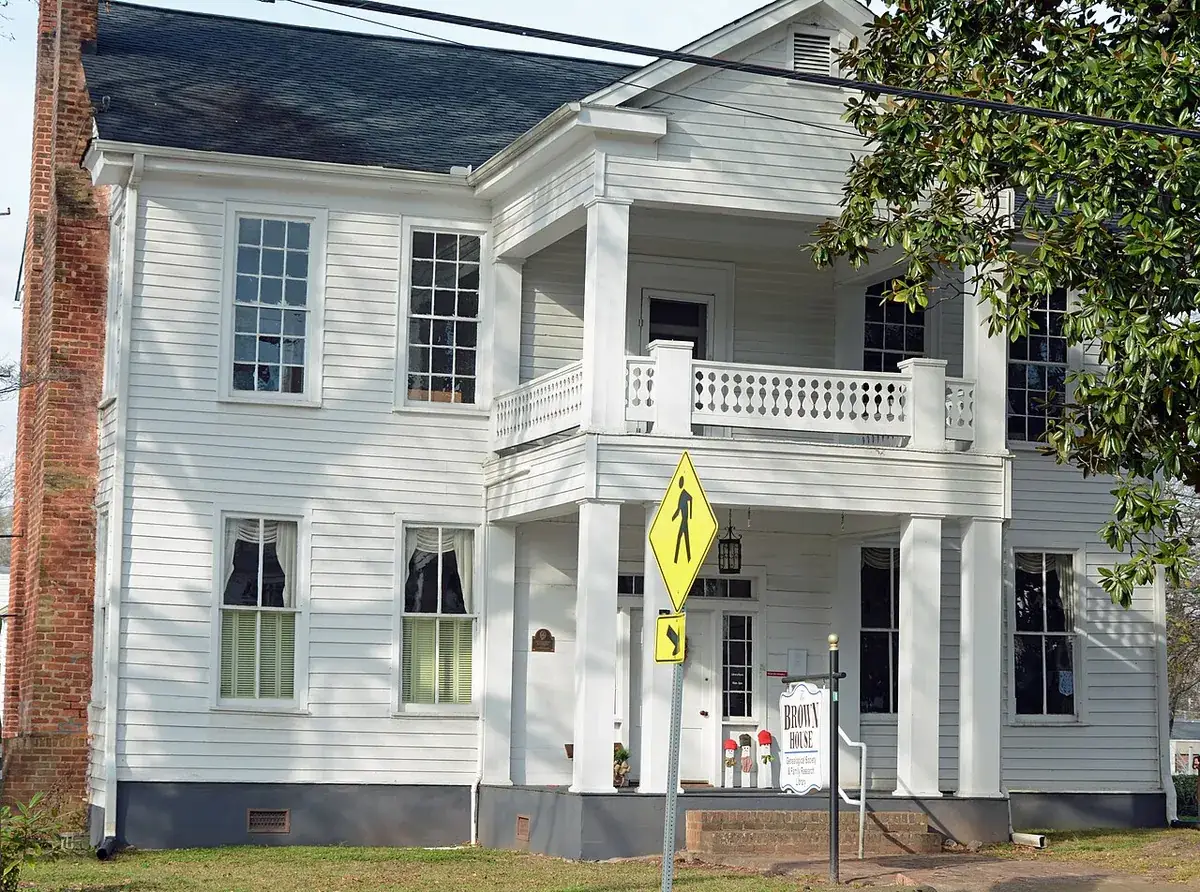
Most covenants in this area never mention windows. What they do contain is a clause requiring the architectural control committee to approve changes that materially change the exterior appearance of a property. Swapping white grid-less units for black-framed ones, or a six-panel door for a glazed one, changes the exterior appearance of a house on any reasonable reading. That is why window jobs get caught by documents that never name them.
Four local examples, and what each one shows
| Community | Where | What the documents show |
|---|---|---|
| Keeneland | Ola area, McDonough | A readable declaration with an architectural approval requirement. Never uses the words window or door; the hook is material change to exterior appearance. |
| The Laurels | Off Highway 20 | Recorded declaration plus a public architectural review application form, so there is a defined process to follow. Again, no mention of windows by name. |
| Lake Dow North | McDonough, roughly 693 homes | The local document that names doors and windows directly, which makes it the clearest case for approval before ordering. |
| Clearwater Pointe | McDonough | A further example of an association with recorded governing documents in this market. |
Swipe the table sideways to see every column →
Compiled in October 2026 from publicly readable recorded declarations and association documents. Several other McDonough subdivisions have associations whose documents we could not read publicly, and that absence means nothing either way about their rules.
The pattern across all four: the newer and the more planned the community, the more likely it is that something exists in writing. Older streets near the center of McDonough are more often unrestricted, which is one reason why the answer varies street by street within the same ZIP code.
Finding your own documents
- Ask the management company or the board for the current declaration and any architectural guidelines. Most will email a PDF.
- If nobody responds, the declaration is a recorded document filed against your property with the county clerk, so a title search or the clerk's records will have it.
- Read the architectural control article first. Look for who approves, what triggers approval, and how long they have to answer.
- Check for a separate guidelines document. Many committees keep color and material rules outside the declaration itself.
- Note the response window. Several declarations treat silence past a set number of days as approval, which only helps if you submitted in writing.
What a committee usually wants to see
Nobody is reviewing the U-factor. Committees look at what the street sees. A submission that answers these up front tends to move faster:
| Item | Why they ask |
|---|---|
| Exterior frame color | The most visible change, and the one most often restricted to white or a short list |
| Grid pattern | Adding, removing or changing grids alters the look of the whole elevation |
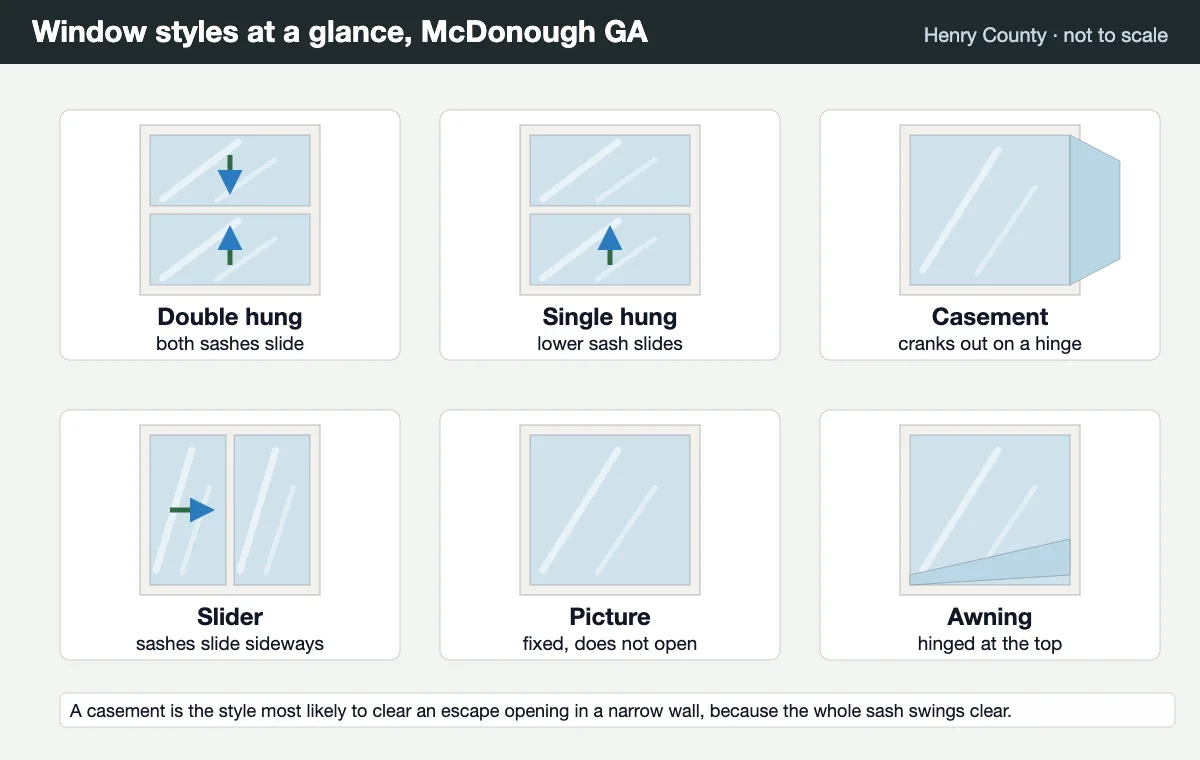
| Style | Swapping double hung for casement or slider changes the front of the house |
| Which elevations are affected | Street-facing work is usually reviewed harder than the back of the house |
| Door style and glazing | A front door is the single most visible element on most elevations |
| Rough timeline | Some associations restrict work hours or seasons |
Swipe the table sideways to see every column →
Compiled from the architectural review application and guideline documents published by McDonough-area associations, October 2026. Your own committee's form governs.
Two approvals, two different offices
HOA approval has nothing to do with the building permit. One is a private agreement recorded against your deed, the other is public law administered by the city or the county. The permit guide covers that side, including which of the two offices covers your address.
The downtown districts are a separate thing again
The City of McDonough's downtown code carries its own standards for windows and doors, but they apply only inside particular downtown districts and date from 2012. They are not a general McDonough rule and do not reach houses in the subdivisions covered above.
Timing it so approval does not cost you
Replacement windows are made to order, which means the committee has to see the specification before the order, not before the install. Ask your installer for the unit, the frame color, the grid pattern and the elevations in writing, submit that, and wait for the answer before anything is ordered. A rejected window after manufacture is not a returnable item.
For what the units themselves cost once you have approval, see the McDonough window replacement cost guide, and for the style choices a committee tends to care about, the double hung and casement pages.