McDonough Window Pros
Home Windows & Doors, Georgia
Stacked bay windows on the corner of a painted timber house
Bay and Bow Windows

Bay and Bow Windows in McDonough, GA

A bay or bow window in McDonough, GA is an assembly that projects beyond the wall, and it prices like a small building project rather than a single window: $3,554 to $10,245 installed. Below, what separates the two shapes, what the roof and support have to do, and why your HOA gets a say.

  • Bay: three units
  • Bow: four or more
  • Seat board
  • Structural work

Bay, bow, and what each one does to a room

A bay is angular. Three units, a wide fixed or operating center flanked by two angled sides, projecting far enough to create a usable ledge inside. A bow is curved. Four or more narrower units stepped around a gentle arc, projecting less but covering more wall. Bays suit a dining or living room wall where you want the ledge; bows suit a long elevation where you want light without a hard corner.

Bay against bow
BayBow
UnitsUsually threeFour or more
ShapeAngular facetsGentle curve
ProjectionMore, which gives a deeper seat boardLess, spread across a wider opening
Typical useA seat or a ledge in a dining or living roomLight across a long wall
Operating sashesSide units usually open, center often fixedAlternating units open

Swipe the table sideways to see every column →

General style definitions rather than a manufacturer's specification. Any individual unit may be built differently.
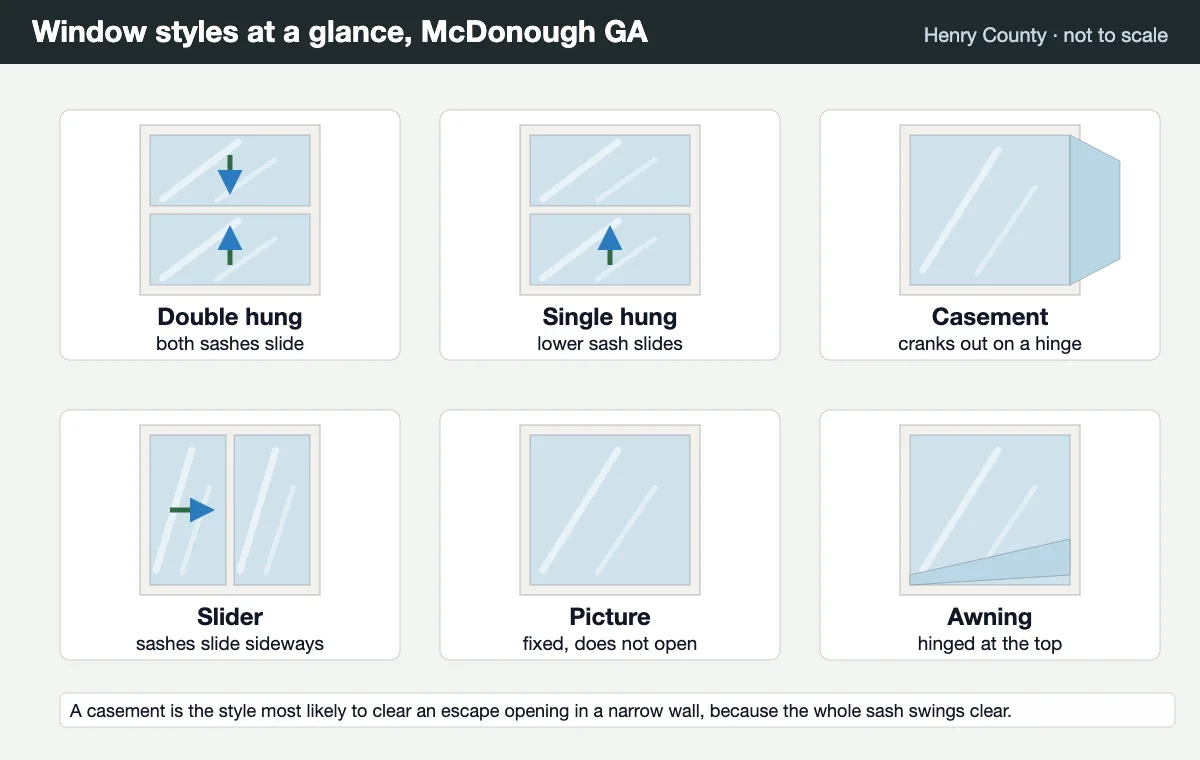
Window styles for McDonough GA homes, including the fixed and operating units a bay or bow window is assembled from
A bay or bow is built from the same basic units: usually a fixed center with casement or double hung flankers. Our own diagram.

What the price actually covers

$3,554 to $10,245 installed is Home Depot's own national range, and it is wide because the job is several jobs. The window units are only one line of it.

  • Three or more window units, each with its own glass package and NFRC label.
  • A head board and a seat board, usually finished to match the room.
  • Insulation in the seat and head cavities, which is where a cold bay gives itself away.
  • A small roof over the projection, with flashing where it meets the wall.
  • Support: cables from the header above, knee brackets below, or a built base.
  • Interior trim to close the new reveal, and exterior trim to tie the projection into the siding or brick.

Replacing an existing bay with a new one is the cheaper version of this job because the opening, the support and often the roof already exist. Cutting a new bay into a flat wall is the expensive version, because the header, the support and the roof all have to be built from nothing. Say which one you have when you ask for a price. The cost guide covers how the rest of the house prices.
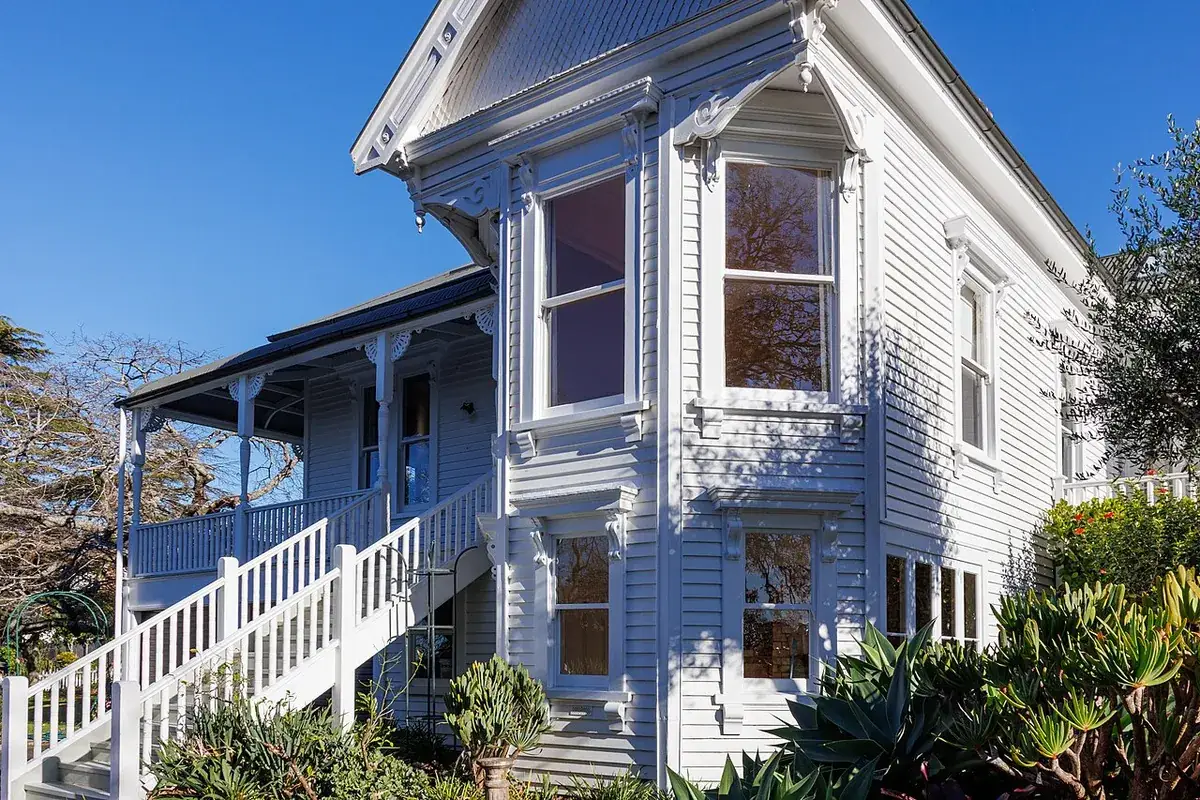
Stacked bay windows on the corner of a painted timber house
Bays project beyond the wall, which is why the support under them and the roof over them matter as much as the glass. Stock photo, not a local job.

The details that decide whether it lasts

The roof above it

Every bay creates a small roof and a set of joints where that roof meets the wall. In a state NOAA describes as receiving abundant precipitation throughout the year, with around 15 inches falling in summer alone, that detail is doing real work. Ask what the roof is finished in and how the flashing ties into the wall above.

The seat and head cavities

The seat board sits over an enclosed cavity that is outside the wall insulation unless somebody insulates it. A bay that feels cold in January usually has an empty seat box, not bad glass.

Glass on three sides

A bay faces three directions at once, so at least one facet will take afternoon sun whatever the elevation does. In Climate Zone 3 the figure to watch is the solar heat gain coefficient, capped at 0.27 by the Georgia-amended energy code, and lower is better. Energy efficient windows explains why that number carries more weight here than U-factor.

Request a Free Quote

Four fields, home windows and doors only. Free, and nothing is committed.

Price a bay or bow

Send the opening width, the room and a photo of the wall from outside. Free quote, nothing committed.

  • Free quotes, no obligation
  • Home windows and doors only, never vehicle glass
  • Georgia Climate Zone 3 glass numbers explained
  • McDonough and the rest of Henry County
Request a Free Quote

Four fields, home windows and doors only. Free, and nothing is committed.

Bay and bow windows in McDonough GA: frequently asked questions

Window styles for McDonough GA homes, including the units a bay or bow window is assembled from
Bay and bow assemblies are built from these units. Our own diagram.
What is the difference between a bay window and a bow window?

A bay is usually three units set at angles, a wide center flanked by two side units, which gives it flat facets and a pronounced projection. A bow is four or more units set in a gentle curve, so it projects less but spreads wider. Both are assemblies rather than single windows, and both project beyond the wall plane.

How much does a bay window cost installed?

Home Depot's national installed range for a bay window is $3,554 to $10,245, which puts it in a different category from a double hung at $478 to $2,412. You are buying several window units, a head board and seat board, a small roof, the support underneath and the carpentry to tie all of it into the wall.

Does a bay window need structural support?

Yes. A bay or bow hangs outside the wall plane and carries its own weight plus anything on the seat board, so it is supported by cables from above, knee brackets from below or a built base. That support, and the header above the opening, is why this is structural work rather than a window swap.

Do bay windows leak?

Not when the roof and flashing above them are done properly, which is the part that separates a good bay installation from a bad one. The assembly creates a small roof and several new joints where the projection meets the wall. Most bay window problems trace back to that detail rather than to the window units themselves.

Will my HOA approve a bay window?

Ask before ordering. A bay changes the shape of an elevation, not just its color, which is the clearest possible case of a change that materially alters the exterior appearance of a house. Several McDonough-area declarations require architectural committee approval for exactly that.

Adding or replacing a bay?

Send the opening and the address. The quote is free.

Get a Free Quote
Call Now(770) 802-2712Free Quote