McDonough Window Pros
Home Windows & Doors, Georgia
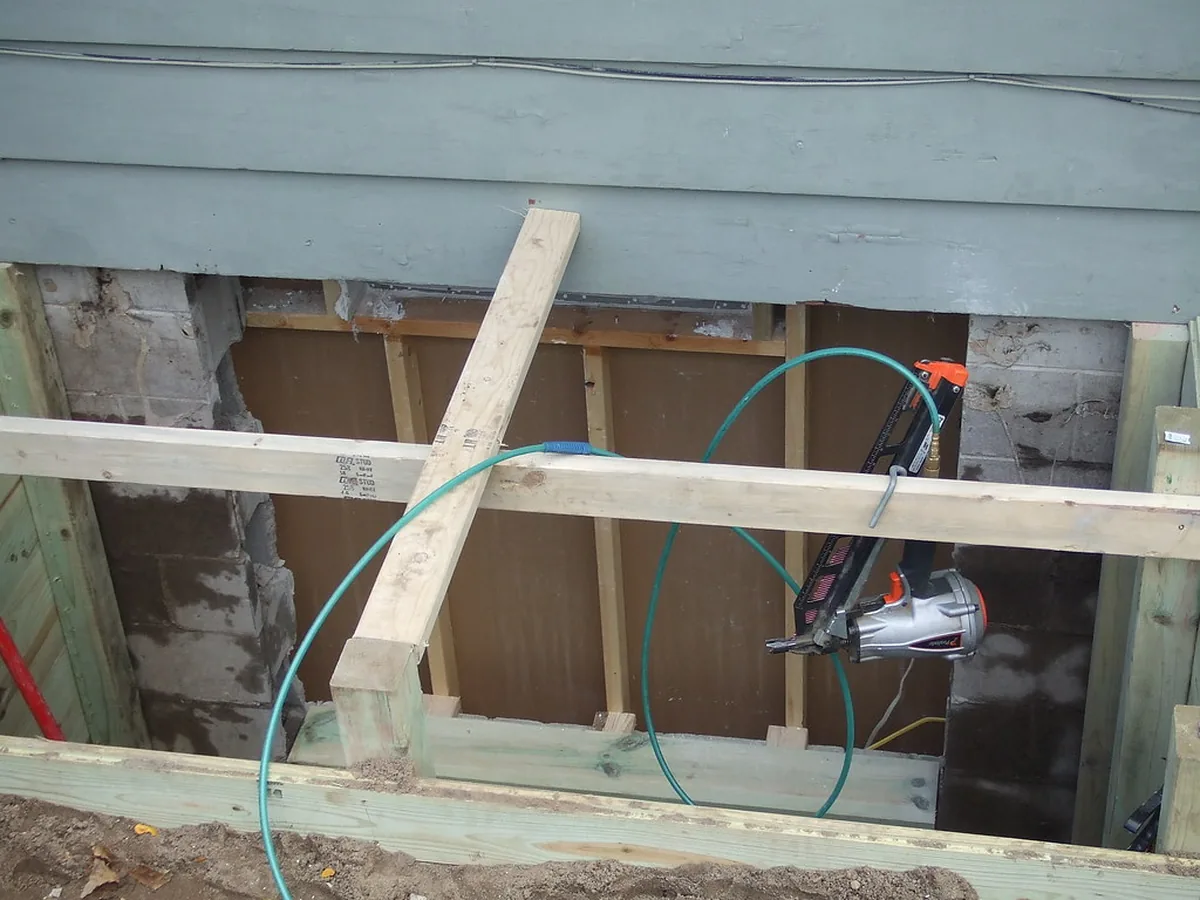
Basement egress window installation in McDonough GA under way: the old opening cut out, shored and framed in the foundation wall
Basement Egress Windows

Basement Egress Window Installation in McDonough, GA

Basement egress window installation in McDonough, GA is the one window job that is really a construction job: a cut through the foundation wall, a framed opening, a well that drains, and a code-sized escape opening at the end of it, so a below-grade room can legally be a bedroom.

  • Foundation cutting
  • Window wells
  • Ladders over 44 in
  • Drainage

Basement egress window installation in McDonough, GA: what the job involves

Every other page here is about replacing something that already exists. This one creates an opening where there was solid wall. The sequence is excavation outside, a saw cut through the foundation, framing to carry the load above the new opening, the window itself, then the well, the gravel and the drainage. The window is the cheapest part.

What the finished job has to satisfy
ElementMinimumWhy it is checked
Net clear opening5.7 sq ft, or 5.0 sq ft below gradeSomeone has to get out, and a firefighter in gear has to get in
Clear height24 inMeasured on the actual opening, not the glass
Clear width20 inSame, at the narrowest point
Sill height44 in maximum above the floorReachable without standing on furniture
Window well area9 sq ftRoom to stand up and turn around in
Well projection and width36 in eachThe same, measured two ways
Ladder or stepsRequired over 44 in deepPermanently fixed, and usable with the window open

Swipe the table sideways to see every column →

Dimensions from the escape and rescue opening requirements in the residential code Georgia adopts statewide. We cite the numbers rather than section references because Georgia's 2024 edition renumbers that chapter.
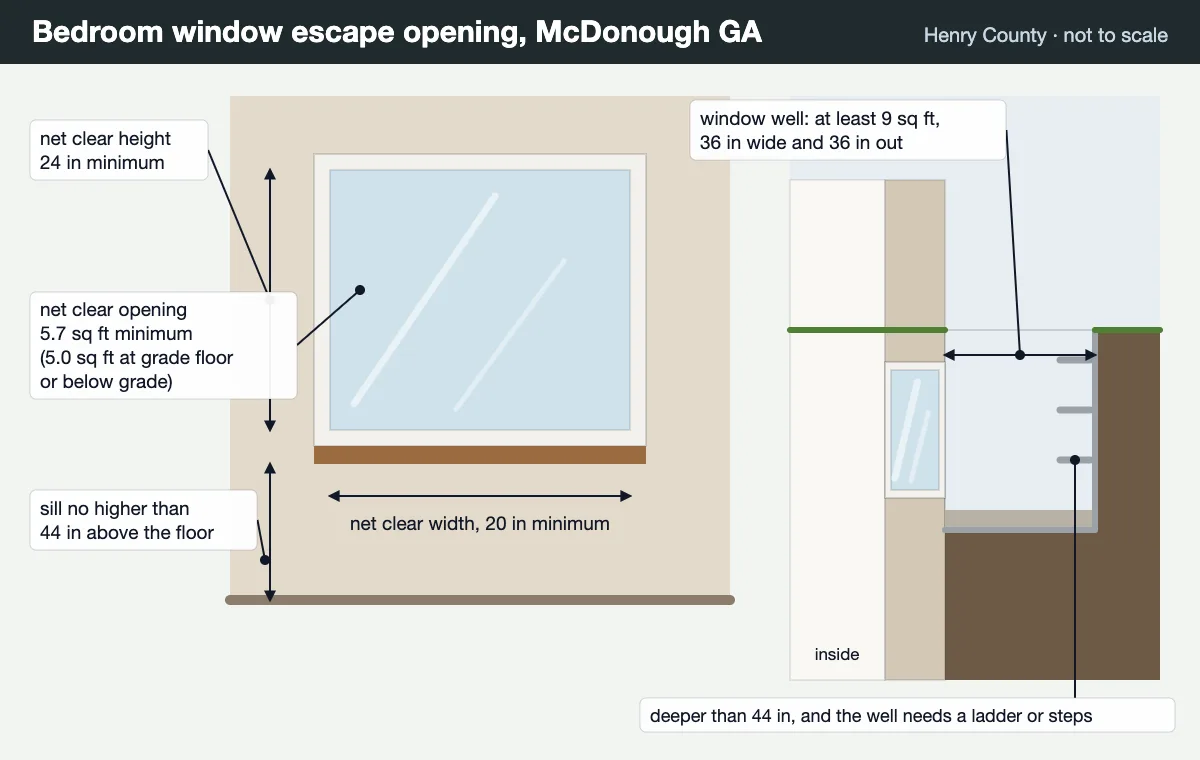
Basement egress window and well dimensions in McDonough GA, shown in section
The right half of this diagram is the basement case: the window in the foundation wall, the well in front of it, and the ladder a deep well needs. Our own diagram, not to scale.
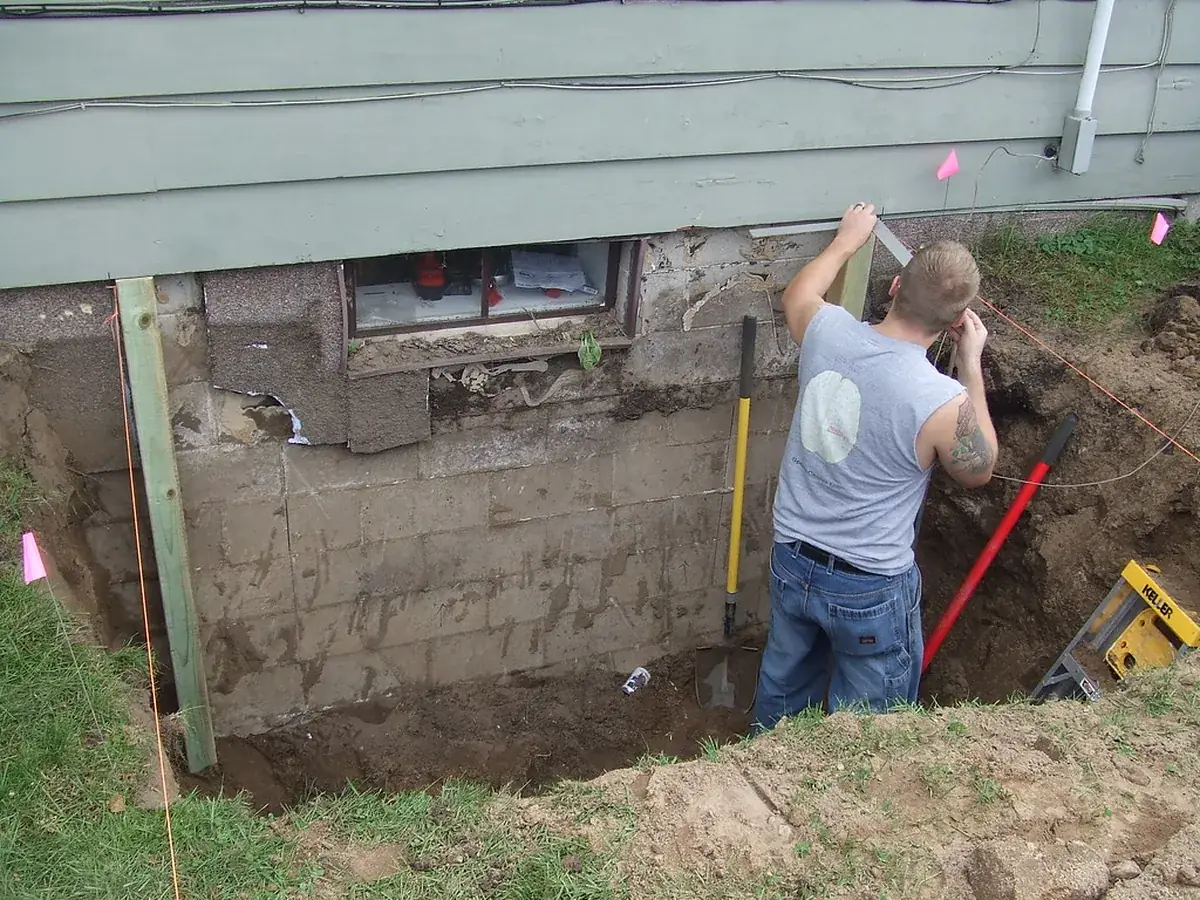
Setting out a basement egress window installation in McDonough GA: the excavation open and the opening being measured against the foundation wall
The excavation comes first, then the opening is set out against the wall and measured before anything is cut. Photo: AshleyHodge1, CC BY 2.0, via Flickr.

The cut through the wall

Henry County basements are generally poured concrete or block. Either way, cutting a new opening means the wall above the cut needs something to carry it, and the new opening needs to be framed and waterproofed back to the outside face. This is where a window job turns into a structural one, and it is the clearest case on this whole site for calling the permit office that covers your address before anybody starts.

The well, and where the water goes

A window well is a retaining structure, usually corrugated steel, molded polymer or block, anchored to the foundation and backfilled against. The area and projection minimums exist so a person can actually climb out, not just the window.
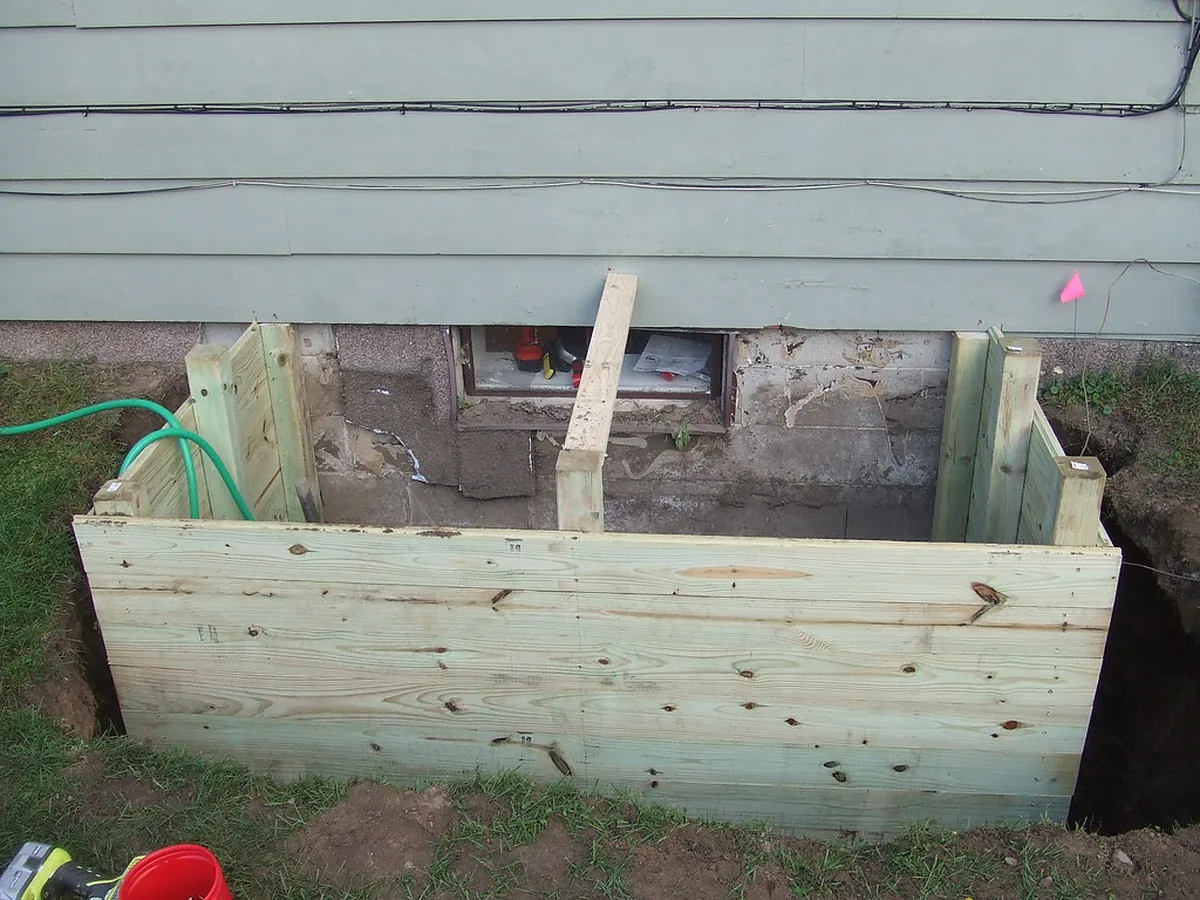
A timber window well built against a foundation wall below a basement egress window opening in a house like those in McDonough GA
The well is a retaining structure in its own right, built against the foundation and backfilled behind. Photo: AshleyHodge1, CC BY 2.0, via Flickr.
  • Gravel in the base of the well, deep enough to hold water while it drains rather than ponding at the sill.
  • A drain path from the base of the well. Depending on the site that is a pipe to daylight or a connection to the foundation drain.
  • Grade around the well sloped away from the house, so surface water is not being funnelled into it.
  • A cover if you want one, but one that opens from inside the well without tools. A screwed-down lid defeats the escape opening.
  • A fixed ladder or steps if the well is more than 44 inches deep, positioned so the open window does not block it.

Drainage is not an optional extra in this climate. NOAA records abundant rainfall through the Georgia year, with summer alone averaging around 15 inches, and notes that the frequency of three-inch extreme precipitation events reached its highest level in the 2015 to 2020 period. A well with nowhere to drain becomes a tank against your foundation.

Which window style goes in

Basement openings are usually wider than they are tall, which is exactly the shape that struggles to make 5.7 square feet with a sliding style. A casement swings the whole sash clear and is the common answer; a sliding or hopper unit can work where the opening is generous enough. The egress guide has the table of height and width pairings that reach the area, and the casement page covers how that style works.

Before you commit

Check what is in the way outside: a deck, an AC condenser, a gas meter, a downspout, the septic field or a property line can all rule out the obvious wall. Check the ceiling height and floor level inside too, since the 44 inch sill maximum is measured from the finished floor, and a floor that is being raised changes the math.

Request a Free Quote

Four fields, home windows and doors only. Free, and nothing is committed.

Price a basement egress window

Send the room, the wall type and how far below grade the floor sits. Free quote, nothing committed.

  • Free quotes, no obligation
  • Home windows and doors only, never vehicle glass
  • Georgia Climate Zone 3 glass numbers explained
  • McDonough and the rest of Henry County
Request a Free Quote

Four fields, home windows and doors only. Free, and nothing is committed.

Basement egress windows in McDonough GA: frequently asked questions

Basement egress window installation dimensions in McDonough GA, with the window well
The opening and the well, in one picture. Our own diagram, not to scale.
What size does a basement egress window have to be?

The opening has to give at least 5.7 square feet of net clear opening, or 5.0 square feet where it is below grade, with at least 24 inches of clear height, at least 20 inches of clear width and a sill no more than 44 inches above the finished floor. The well in front of it needs at least 9 square feet with a projection and width of at least 36 inches.

Does a finished basement need an egress window?

A basement needs an escape opening, and so does any sleeping room inside it, unless there is a door directly to the outside. That means a finished basement without an exterior door needs one even when nobody sleeps down there, and a basement bedroom needs one in that room specifically.

Can you cut an egress window into an existing foundation?

Yes, and it is structural work rather than window work. Cutting a new opening into a poured or block foundation wall means saw cutting, removing material, and framing the opening so the load above it is carried. That is the step that puts this job firmly in permit territory.

How deep does the window well need to be?

As deep as the opening sits below grade, and the depth decides what else is required: a well more than 44 inches deep needs a permanently fixed ladder or steps. The ladder has to be usable with the window fully open, which is a detail worth checking against the window swing before it is installed.

What stops a window well filling with water?

A gravel base and a drainage path, planned before the well goes in. A well is a pit against a foundation in a state that gets abundant rainfall through the year, with summer averaging around 15 inches, so where that water goes is a design question rather than an afterthought.

Turning a basement into a bedroom?

Send the address and what is down there now. The quote is free.

Get a Free Quote
Call Now(770) 802-2712Free Quote