Bedroom window egress requirements, number by number
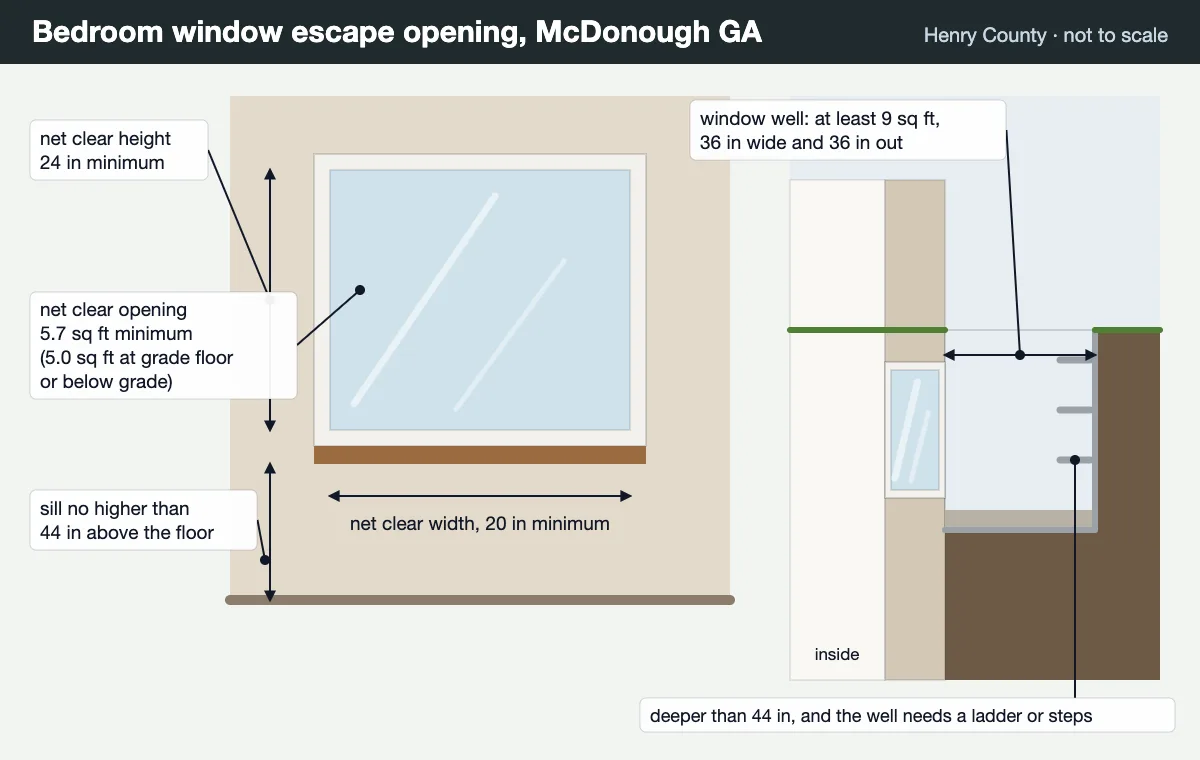
An escape opening has to satisfy all four at once. Hitting three of them is not compliance, and the one most often missed is the area, because it is the only one you cannot judge by eye.
| Requirement | Minimum | Measured how |
|---|---|---|
| Net clear opening area | 5.7 sq ft (5.0 sq ft at a grade floor or below grade) | The clear hole with the sash fully open, inside the frame |
| Net clear opening height | 24 in | Top to bottom of that same clear hole |
| Net clear opening width | 20 in | Side to side of that same clear hole |
| Sill height above the floor | 44 in maximum | Finished floor up to the bottom of the clear opening |
Swipe the table sideways to see every column →
From the escape and rescue opening section of the residential code Georgia adopts statewide. We quote the dimensions rather than a section number on purpose: Georgia's 2024 edition renumbers that chapter, and the dimensions are what an inspector measures.
Why the area number catches people out
5.7 square feet is 820.8 square inches, and the minimum height and width do not multiply to it. An opening exactly 24 inches high and 20 inches wide gives 480 square inches, barely more than half of what is needed. So once you fix one dimension, the other has to stretch. This table does that arithmetic.
| Clear height | Minimum clear width | Where you see it |
|---|---|---|
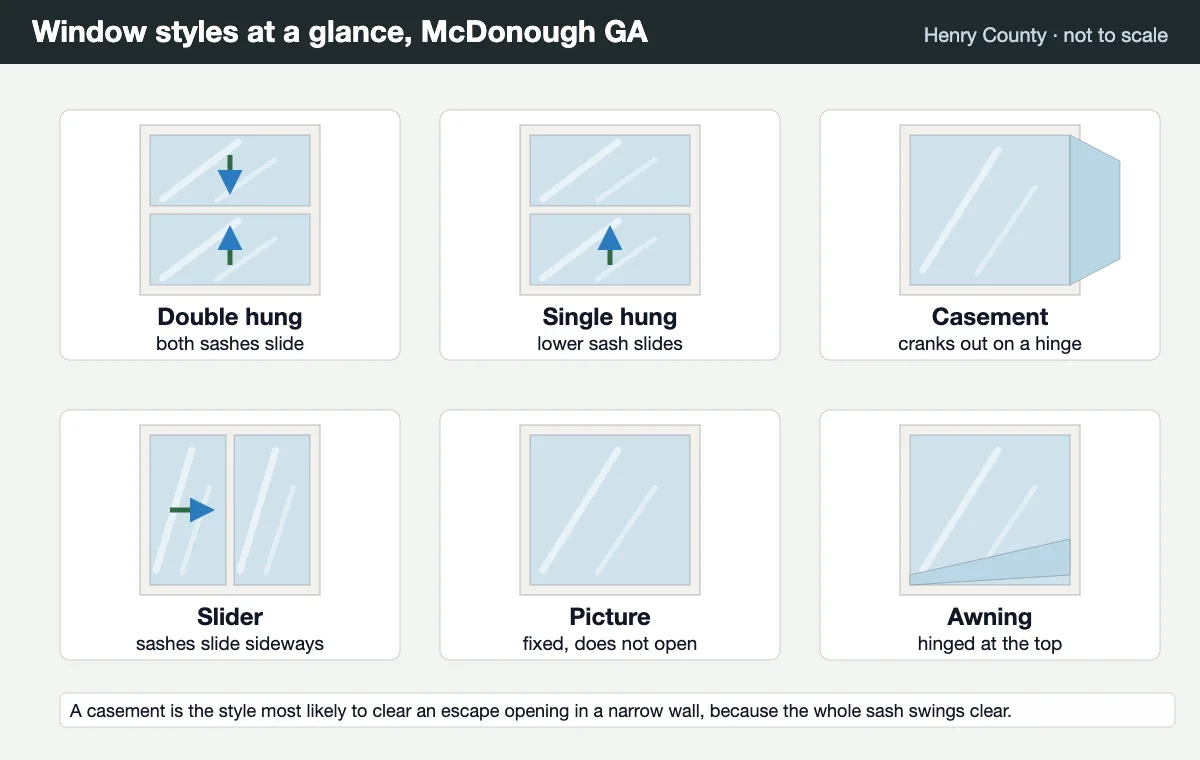
| 24 in (the minimum height) | 34.2 in | Common on a double-hung with a tall lower sash |
| 26 in | 31.6 in | |
| 28 in | 29.3 in | |
| 30 in | 27.4 in | A fairly typical casement opening |
| 32 in | 25.7 in | |
| 36 in | 22.8 in | |
| 41 in | 20 in (the minimum width) | Tall and narrow, usually a casement |
Swipe the table sideways to see every column →
Our own arithmetic: 5.7 sq ft is 820.8 sq in, divided by the clear height, with the 20 in minimum width and 24 in minimum height applied on top. Rounded to one decimal. Grade-floor and below-grade openings may use 5.0 sq ft, which is 720 sq in, and the divisions change accordingly.
How to measure your own
- Open the sash as far as it will go, the way someone escaping would.
- Measure the clear width inside the frame at the narrowest point, in inches.
- Measure the clear height the same way, top of the opening to the bottom.
- Multiply the two and divide by 144. That is your clear opening in square feet.
- Measure from the finished floor to the bottom of the clear opening for sill height.
- If the opening is below grade, measure the well: floor area, projection and width, and depth.
Do this before ordering replacements for any bedroom, and tell whoever is quoting what the numbers are. If the room is being converted into a bedroom, the opening has to be cut to suit, which is framing work and a clear case for a call to the permit office that covers your address.
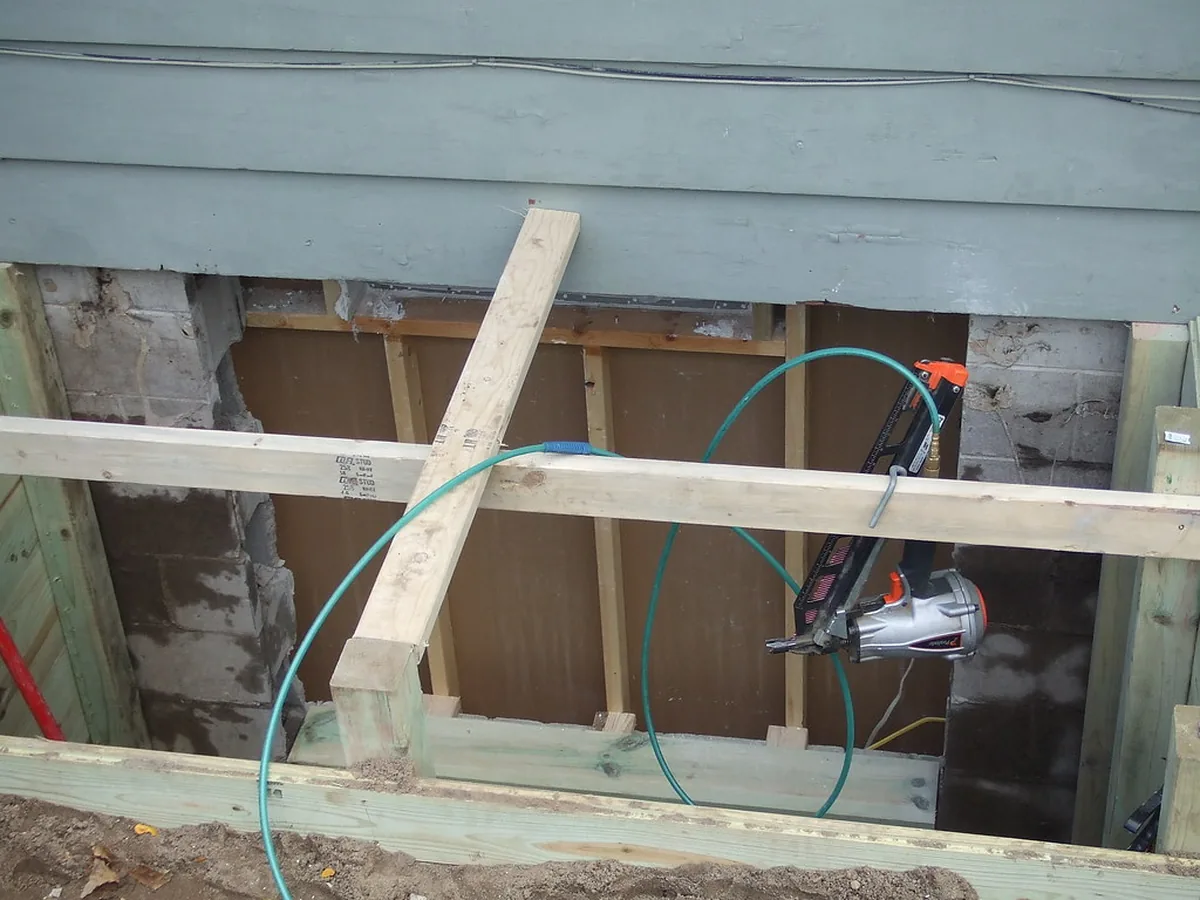
Window wells, for basement openings
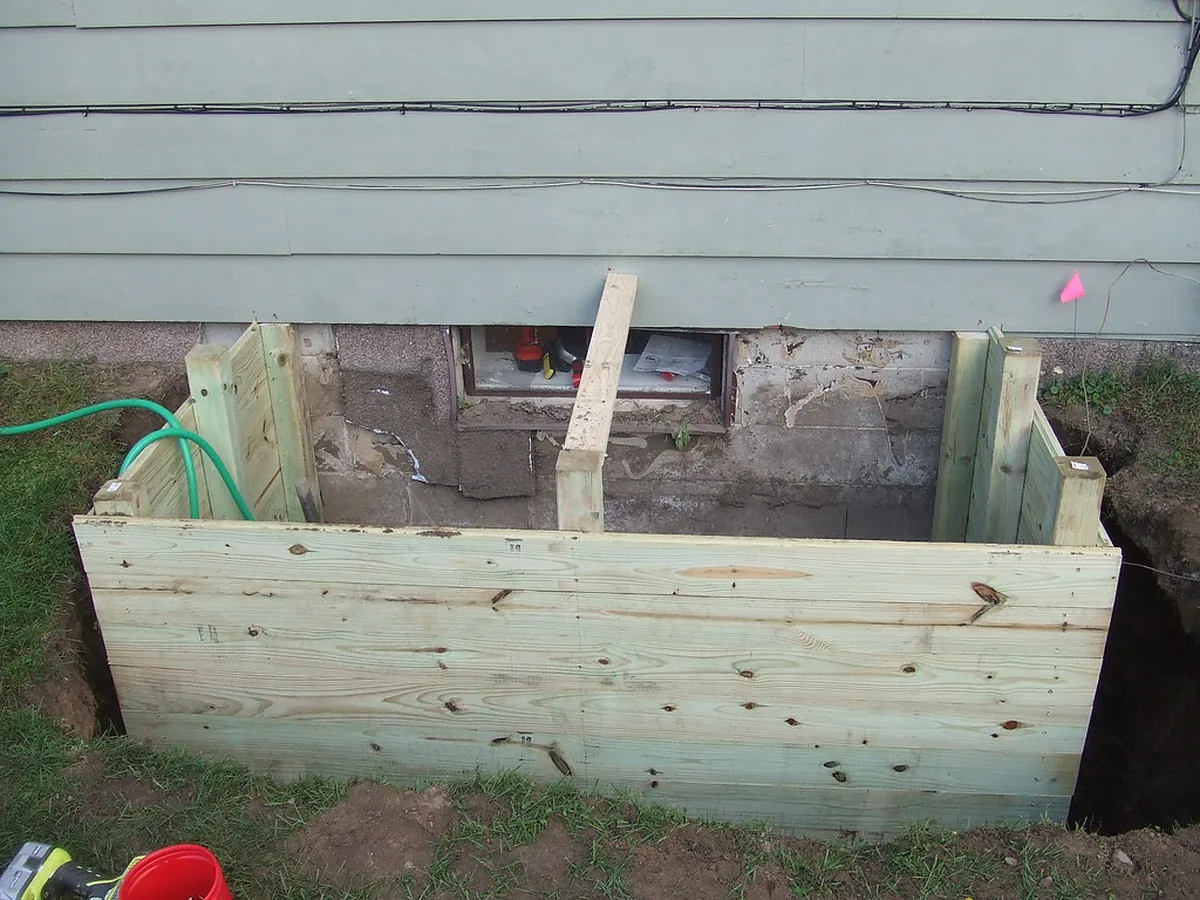
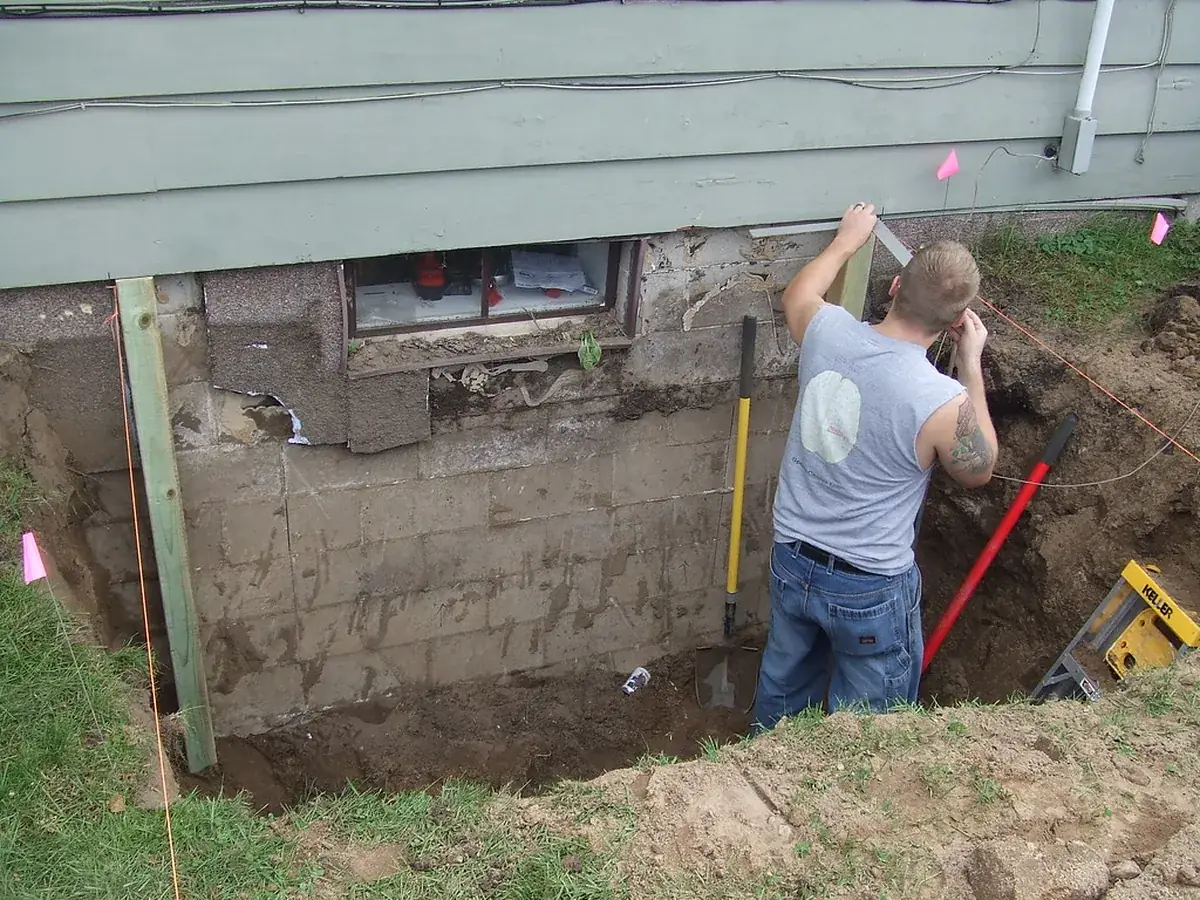
A below-grade opening needs a well in front of it, and the well has its own minimums: at least 9 square feet of floor area, with a projection and a width of at least 36 inches. If the well is more than 44 inches deep, it needs a permanently fixed ladder or steps, and that ladder has to be usable with the window fully open.
Drainage is the detail nobody writes on the plan. A well is a hole beside a foundation in a state NOAA describes as receiving abundant precipitation throughout the year, with summer rainfall averaging around 15 inches. Gravel in the bottom and a drain path are what stop it filling. Basement egress window installation covers the dig and the cut.
What changed in Georgia in 2026
Georgia's amendments to the residential code delete the window fall protection section without substitution, effective January 1, 2026. In plain terms: window opening control devices are not a Georgia code requirement, and no inspector is going to ask for one.
Where the numbers differ by room
Sleeping rooms, basements and habitable attics are the three places an escape opening is required. A basement that is finished but has no sleeping room still needs one. A storage crawl does not. If you are not sure which side of the line your space falls on, that is also a phone call to the permit office rather than an internet answer.